
The Short Answer
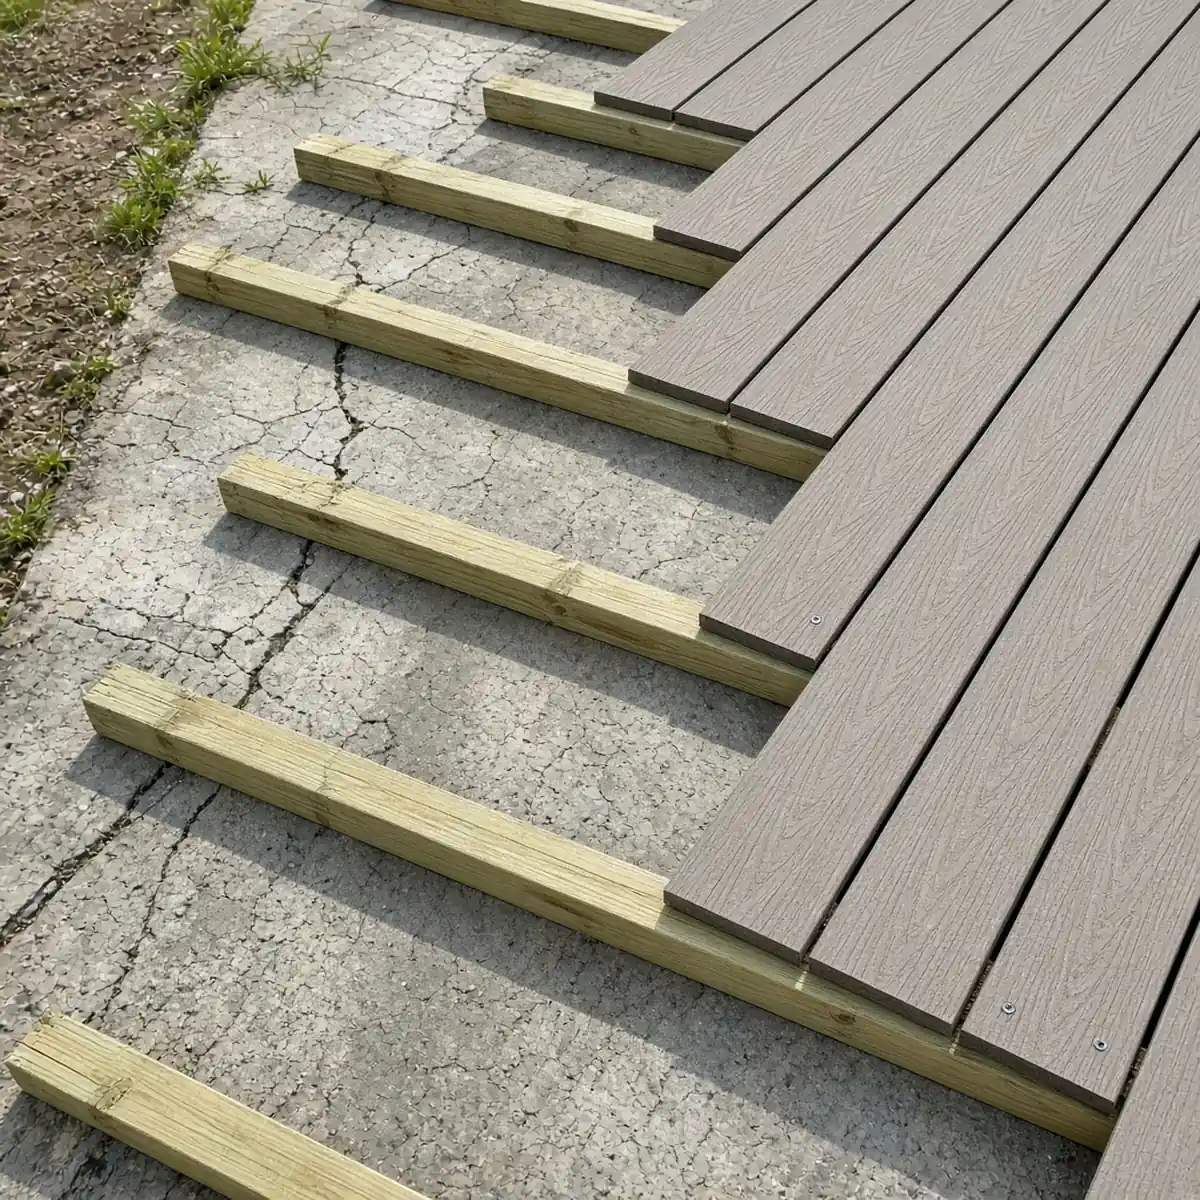
A deck can go over a concrete patio when the slab drains away from the house, there is enough height for the framing without blocking a door, and the slab is stable. Sleepers, pressure-treated framing laid on the concrete, carry the deck boards above the slab. In Woodstock, the drainage check matters most, because water that pools on the slab under the deck has to escape. A patio that fails the checks needs a different approach.
Why Homeowners Do It
Homeowners deck over a patio to skip the cost and mess of demolition and to upgrade the look and feel underfoot. An old concrete patio that is cracked, pitted, or stained gets covered with a fresh wood or composite surface in a fraction of the time a tear-out takes. The slab provides a ready, stable base, and a low deck over it sits close to the ground with no tall footings needed. It is a practical fix for a tired patio.
The Checks That Decide
Three things decide whether it works:
- Drainage. The slab has to shed water away from the house, since water will still reach it through the deck boards and must drain out, not pool under the deck.
- Height. The sleepers and boards add height, so there has to be room without blocking a door swing or the threshold.
- Slab condition. The concrete has to be stable, not heaving or badly broken, so the sleepers sit flat.
A patio that passes all three is a good candidate. One that pools water or sits too high against a door needs a rethink.
How It Goes Together
Decking over a patio follows a short sequence. First, the installer checks the drainage, height, and slab condition. Second, pressure-treated sleepers are laid across the slab, shimmed level, and spaced for the decking, with a gap that lets water drain beneath. Third, the deck boards, wood or composite, are fastened to the sleepers. Finally, the edges and any transition to a door are trimmed and the drainage path is confirmed clear. A raised deck that needs guards still follows the code for height and railing.
When Not to Deck Over the Slab
Decking over the slab is the wrong move when the patio pools water against the house, when the added height would block a door or raise the surface above the threshold, or when the slab is actively heaving on the clay below. In those cases, removing the slab or building a conventional raised deck on footings is the better path. A builder flags these before starting rather than decking over a problem. Call it an inspection first, a build second.